
Price Reduction - Water Views - Golf Course


Address
20 E Oakwood Hills Drive, Chandler, AZ
Price
$ 3,995,000
Property Attributes
- MLS#6960292
- TypeSingle Family
- Listing Status Active
- CountyMARICOPA
- CityChandler
- AreaOakwood Hills
- NeighborhoodOAKWOOD HILLS SUBDIVISION RE-AMD LOT 1-33 TR A-D
- Zip85248
- StyleSanta Barbara/Tuscan
- Year Built2001
- Taxes$ 25440
- Price$ 3,995,000
- Bedrooms5
- Full Bathrooms6
- Half Bathrooms2
- Sqr Footage7331
- Lot Size1.14 Acres
Data Source:
Arizona Regional MLS (ARMLSN)
Property Description
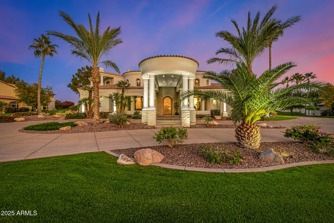
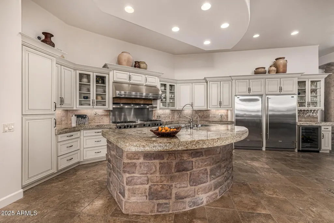
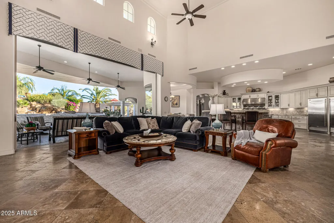
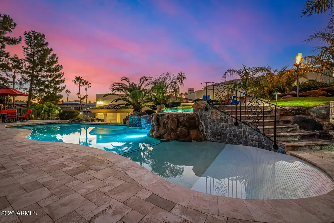
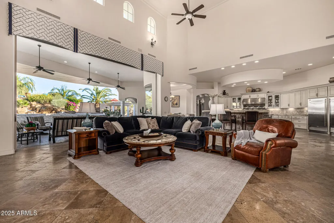
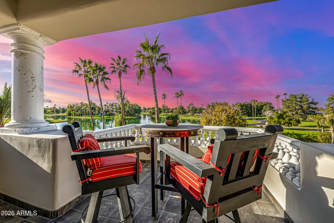
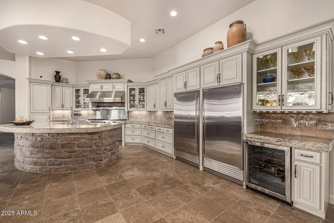
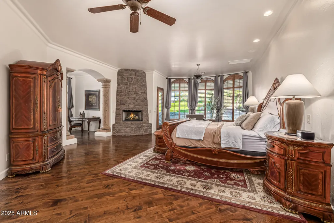
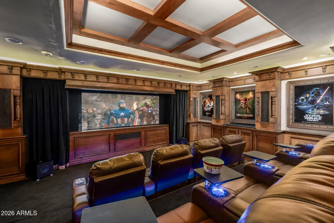
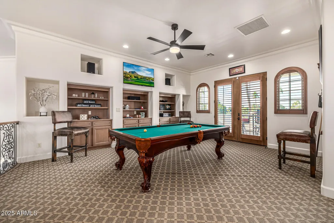
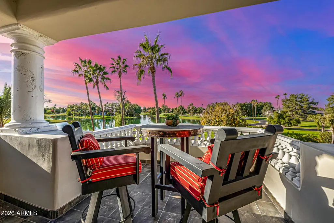
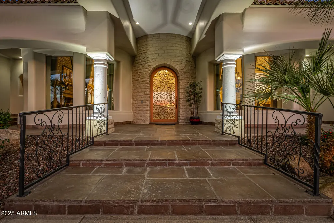
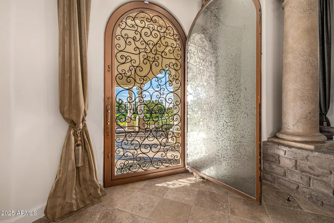
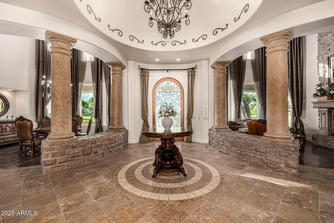
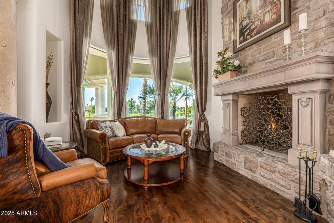
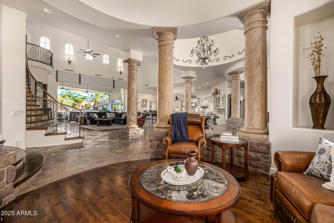
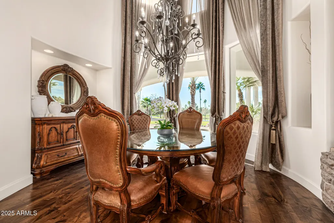
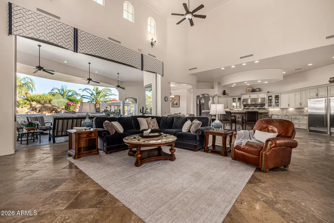
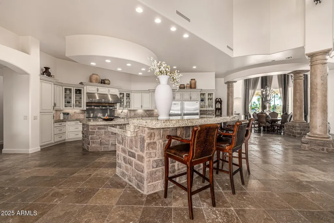
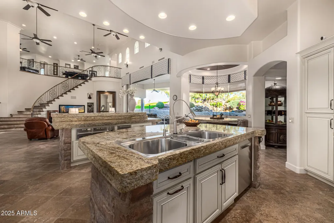
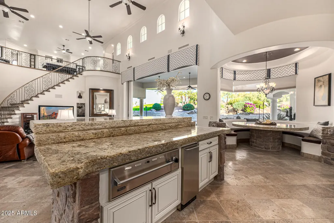
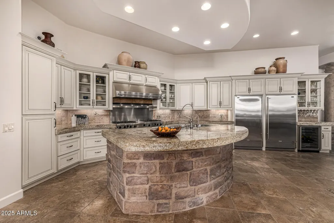
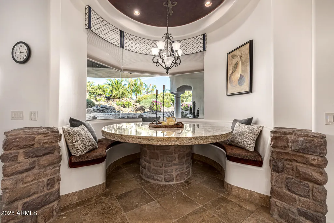
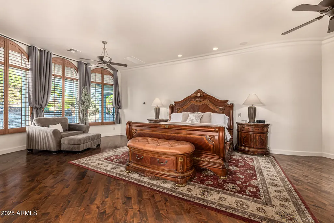
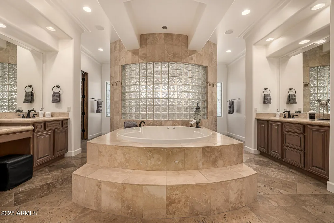
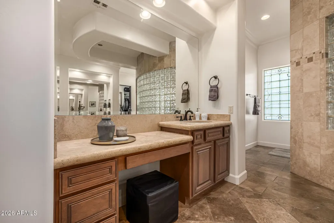
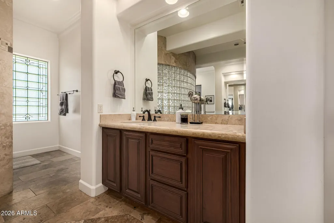
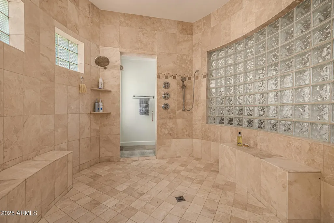
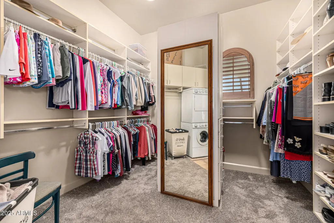
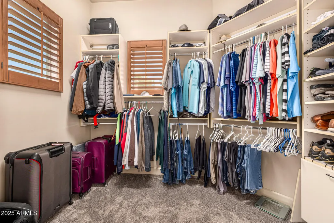
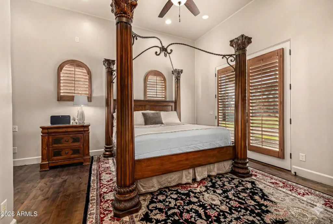
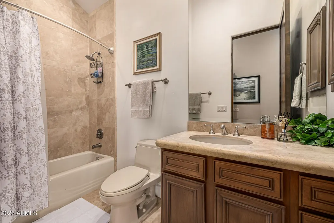
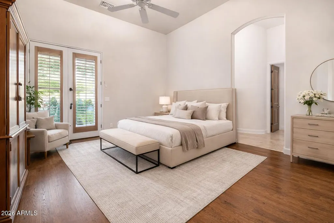
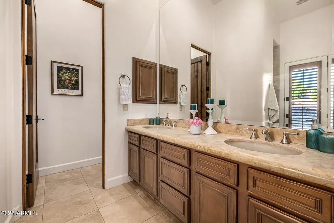
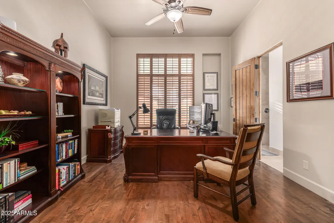
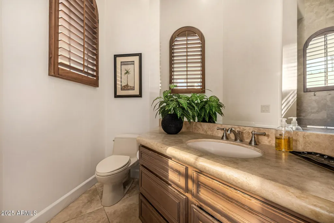
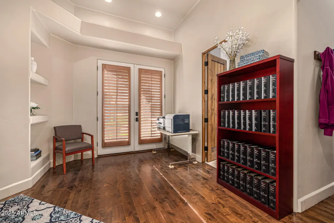
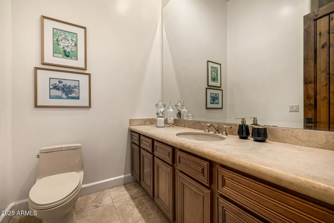
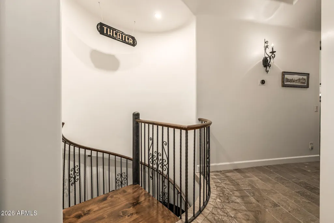
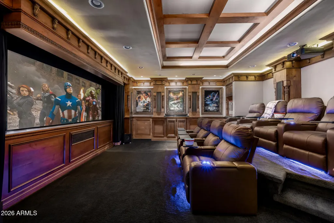
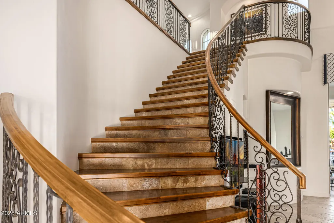
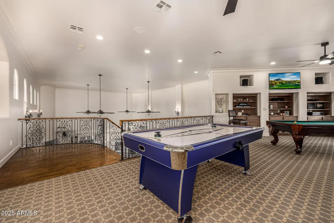
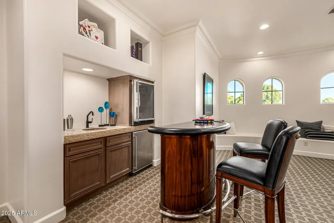
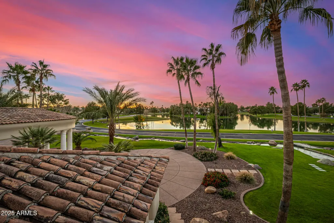
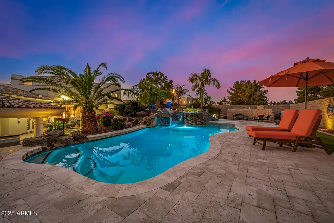
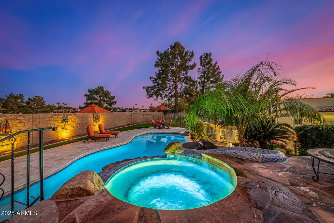
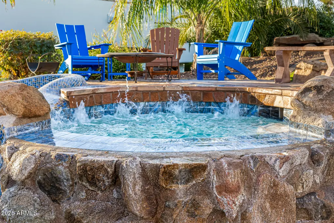
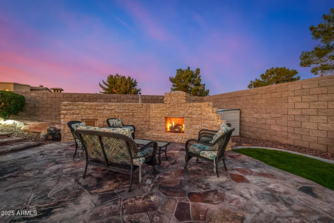
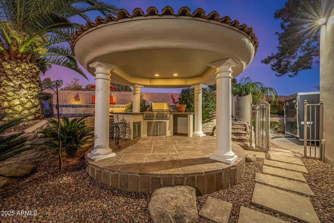
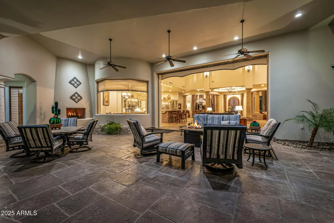
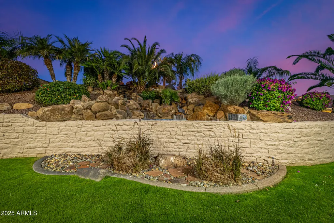
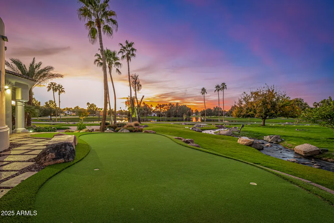
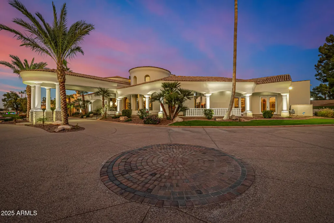
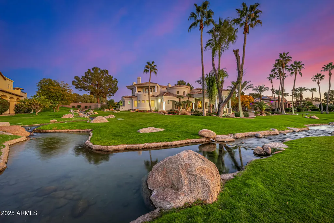
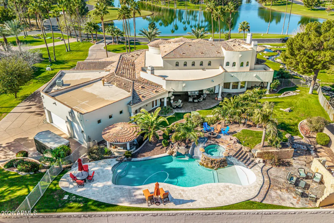
Exceptional architecture creates the opportunity for an extraordinary next chapter. This 7,500-square-foot estate in gated Oakwood Hills pairs dramatic scale with a rare acre-plus lakeside setting. Soaring ceilings, sweeping curves, stone columns, ironwork, expansive windows and substantial natural materials create a foundation that would be extraordinarily difficult to recreate today. For buyers drawn to a lighter, more contemporary aesthetic, furnishings, lighting, window treatments and selective finish updates can transform the feel while preserving the architecture that makes the home distinctive. Outside, mature landscaping, water views, resort-style amenities and elevated views create remarkable privacy in the heart of South Chandler. A circular drive and grand portico lead to a dramatic rotunda foyer and an expansive great room designed for both entertaining and everyday living. The chef's kitchen features professional-grade appliances, oversized island seating and generous gathering space, while a stacking glass slider connects the interior to the surrounding landscape. The primary suite offers a private sitting room with fireplace, spa-inspired bath, double-entry shower, and custom closets. Secondary bedrooms are generously sized with en suite baths, providing privacy for family and guests. Entertainment spaces extend throughout the home. Upstairs, a game and billiards loft with wet bar opens to the Sunset Patio, an elevated outdoor living space overlooking the water and Arizona sunsets. Downstairs, a fully customized theater features tiered seating, immersive sound with Control4 system, and rich architectural detail. Outdoors, the acre-plus property becomes a private resort with a beach-entry pool and slide, elevated spa, multiple fireplaces, outdoor kitchen and expansive areas for dining, entertaining and relaxing. Mature landscaping and lake views surround the property, while the IronOaks golf course beyond the rear wall provides additional privacy and stunning views. Oakwood Hills is one of Chandler's most distinctive gated communities, known for custom estates, large homesites, mature trees and its remarkable network of water features and waterfalls. The setting feels secluded while remaining convenient to the amenities of Ocotillo & South Chandler, the Price Road employment corridor, shopping, dining, and golf. The Sunset Villa offers the rare combination of substantial architecture, an established estate setting and the freedom to create a home that reflects the next owner's vision.
| Elementary School | Middle School | High School |
|---|---|---|
| Chandler Traditional Academy - Independence Elementary School | Bogle Junior High School | Hamilton High School |
| Price History | |
|---|---|
| 1/21/2026 | Listed $4,350,000 |
| 9/25/2026 | 9$3,995,000 |
General Features
| Sewer | Private Sewer |
|---|---|
| Heating | Natural Gas |
| Cooling | Central Air,Ceiling Fan(s) |
| Utilities | SRP |
| Possession | Close Of Escrow |
| Roof | Tile |
| HOA Fee | 3250.0 |
| Garage Spaces | 5.0 |
| Association Fee Includes | Maintenance Grounds |
| Architectural Style | Santa Barbara/Tuscan |
| Pool Features | Variable Speed Pump,Outdoor,Fenced,Heated |
| Security Features | Security System Owned |
| Construction Materials | Stucco,Wood Frame,Painted,Stone |
| Year Built | 2001 |
| View | Golf Course,Lake |
| Township | 2S |
| Property Subtype | Single Family Residence |
| Tax Year | 2025 |
| Ownership | Fee Simple |
| Community Features | Golf,Lake,Gated,Biking/Walking Path |
| Assoc Fee Paid Per | Quarterly |
| County | Maricopa |
| New Construction | No |
| Property Type | Residential |
| HOA | Yes |
| Attached Garage | No |
| Subdivision Name | OAKWOOD HILLS SUBDIVISION RE-AMD LOT 1-33 TR A-D |
| Possible Use | None |
| Other Structures | Gazebo |
| Special Listing Conditions | N/A |
| Status | Active |
| Directions | Head south on Alma School Rd,Turn left onto Oakwood Hills Dr. Take a right after the gate and follow the loop around to home. Property will be on the right. Park at the porte cochere near the front d |
| High School | Hamilton High School |
| City | Chandler |
| Disclosures | Agency Discl Req,Seller Discl Avail |
| Association Name | Oakwood Hills |
| High School District | Chandler Unified District #80 |
| Open Parking Spaces | 4.0 |
| Lot Size Units | Square Feet |
| Lot Size Square Feet | 49484.0 |
| Carport Spaces | 0.0 |
| Carport Y/N | No |
| Spa Features | Private |
| Elementary School | Chandler Traditional Academy - Independence |
| Property Attached Y/N | No |
| Land Lease Y/N | No |
| Tax Annual Amount | 25440.0 |
| Home Warranty Y/N | No |
| Middle/Junior High School | Bogle Junior High School |
| Lease Renewal Y/N | No |
| Lease Considered Y/N | No |
| Rent Control Y/N | No |
| Virtual Tour | https://my.matterport.com/show/?m=yPSuJAzMmwW |
| Builder Name | Custom |
| Standard Status | Active |
| Occupancy Type | Owner |
| Elementary School District | Chandler Unified District #80 |
| Tax Lot | 20 |
| MobileHomeRemainsYN | No |
| New Financing: Conventional | True |
| Senior Community | No |
| Ttl Monthly Fee Equiv | 1083.33 |
| New Financing Cash | True |
Interior Features
| Interior Amenities | Walk-in Pantry,High Speed Internet,Granite Counters,Double Vanity,Breakfast Bar,9+ Flat Ceilings,Central Vacuum,Wet Bar,Kitchen Island,Pantry,Full Bth Master Bdrm,Separate Shwr & Tub,Tub with Jets |
|---|---|
| Basement | Finished |
| Flooring | Carpet,Stone,Wood |
| Fireplace Features | Exterior Fireplace,Living Room,Master Bedroom,Gas |
| Total Stories | 2 |
| Air Conditioning Y/N | Yes |
| Heating Y/N | Yes |
| Window Features | Dual Pane |
| Fireplace Y/N | Yes |
| Laundry Features | Inside,Gas Dryer Hookup,Wshr/Dry HookUp Only |
| Total Bedrooms | 5 |
| LivingAreaSource | Appraiser |
| Total Baths | 8 |
| Bedrooms Possible | 6 |
| Other_sp_Rooms_co_Great_sp_Room | True |
| Other_sp_Rooms_co_Loft | True |
| Other_sp_Rooms_co_Media_sp_Room | True |
| Built-in Microwave | True |
| Built In Recycling | True |
| Kitchen Island | True |
| Multiple Ovens | True |
| Pantry | True |
| Reverse Osmosis | True |
| Walk-in Pantry | True |
Exterior Features
| Exterior Amenities | Rain Gutters,Other,Balcony,Built-in Barbecue |
|---|---|
| Fencing | Back Yard,Block,Wrought Iron |
| Parking Features | Attached Garage,Garage Door Opener,Extended Length Garage,Direct Access,Circular Driveway,Attch'd Gar Cabinets |
| Lot Features | East/West Exposure,On Golf Course,Gravel/Stone Front,Gravel/Stone Back,Grass Front,Grass Back |
| Water Source | Pvt Water Company |
| Lot Size Area | 49484.0 |
| Spa | Yes |
| Lot Size Acres | 1.14 |
| Road Surface Type | Asphalt |
| Lot Size Source | Assessor |
| Waterfront Y/N | No |
| Covered Spaces | 5.0 |
| Crops Included Y/N | No |
| Road Responsibility | Private Maintained Road |
| Horse Y/N | No |
| Irrigation Water Rights Y/N | No |
Amenities
- Foreclosure
- Views
- Short Sale
- New Construction
- Adult 55+
- Lease To Own
- No HOA Fees
- Furnished
- Primary On Main
- Air Conditioning
- Seller Finance
- Green
- Fixer Upper
- Horse
- Golf
- Fireplace
- Deck
- Garage
- Basement
- Pool
Property vs Single Family Average in 85248
Price
Taxes
Year Built
Visits
 © 2026 Arizona Regional Multiple Listing Service, Inc. All rights reserved. All information should be verified by the recipient and none is guaranteed as accurate by ARMLS. Information deemed to be reliable but not guaranteed. Listing broker has attempted to offer accurate data, but buyers are advised to confirm all items. Only IDX residential listings are displayed on this site. The information being provided is for consumers' personal, non-commercial use and may not be used for any purpose

