
Eco Friendly
Address
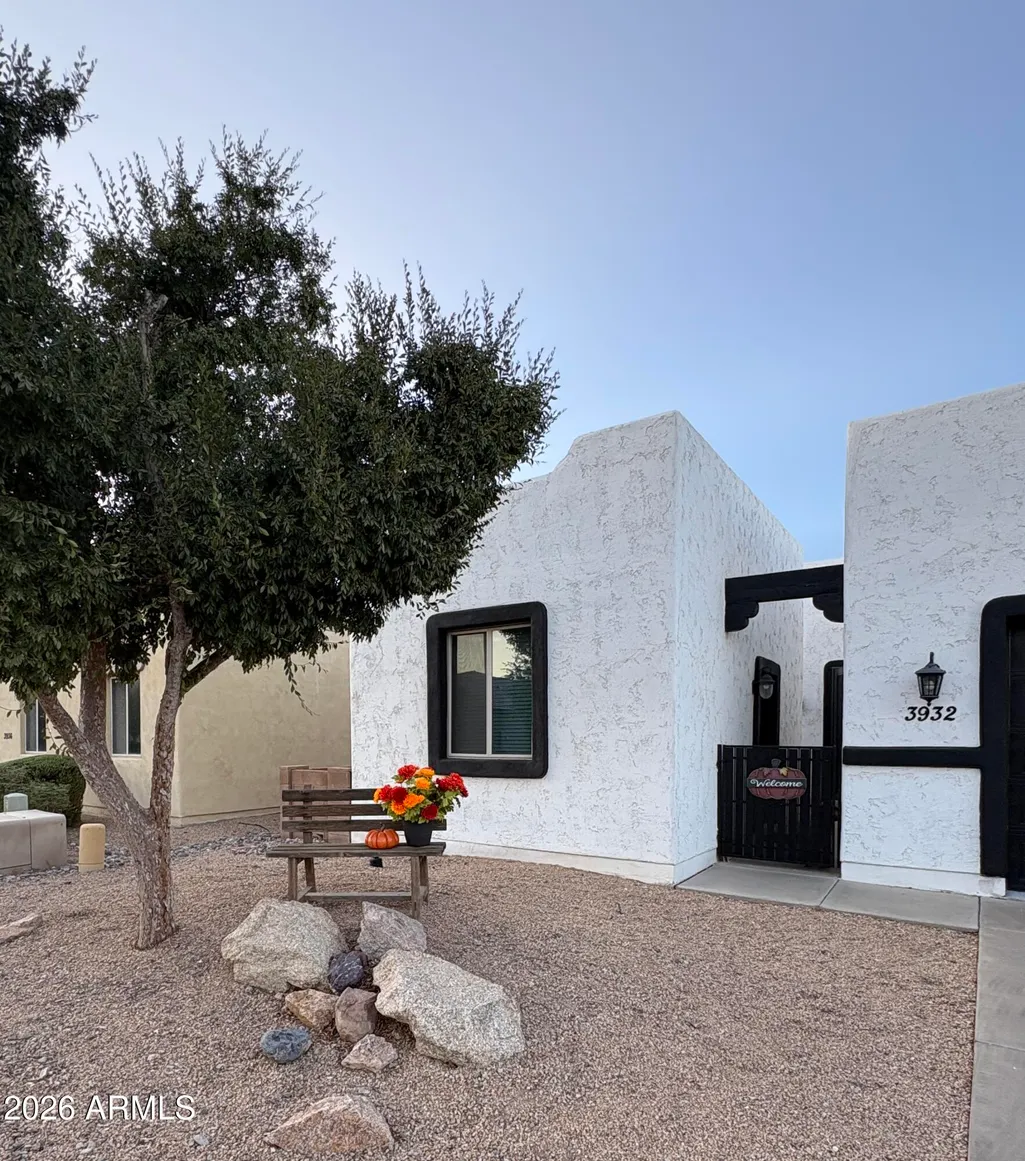
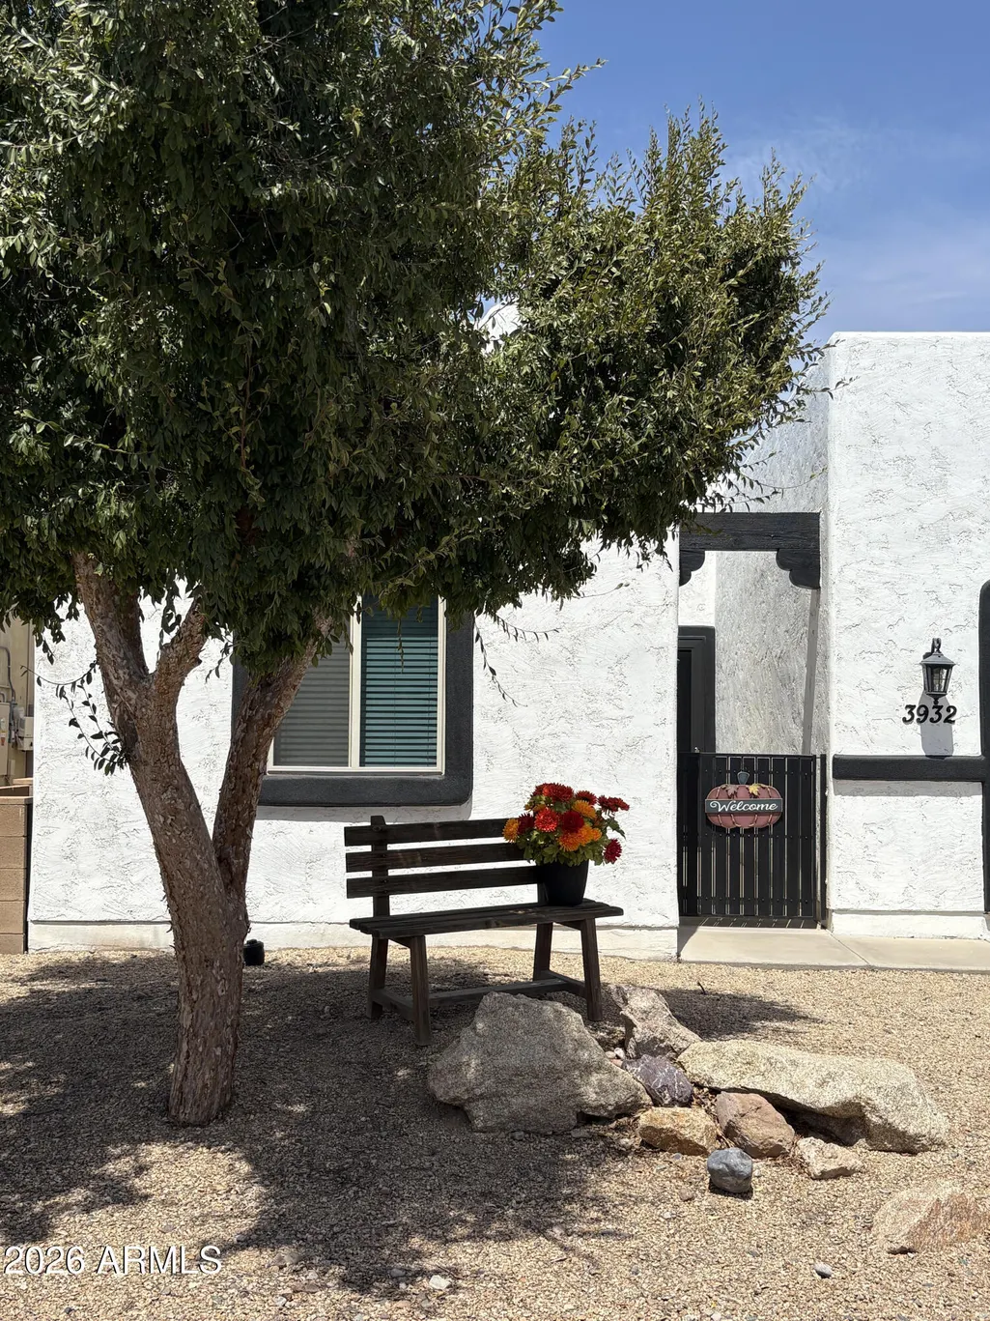
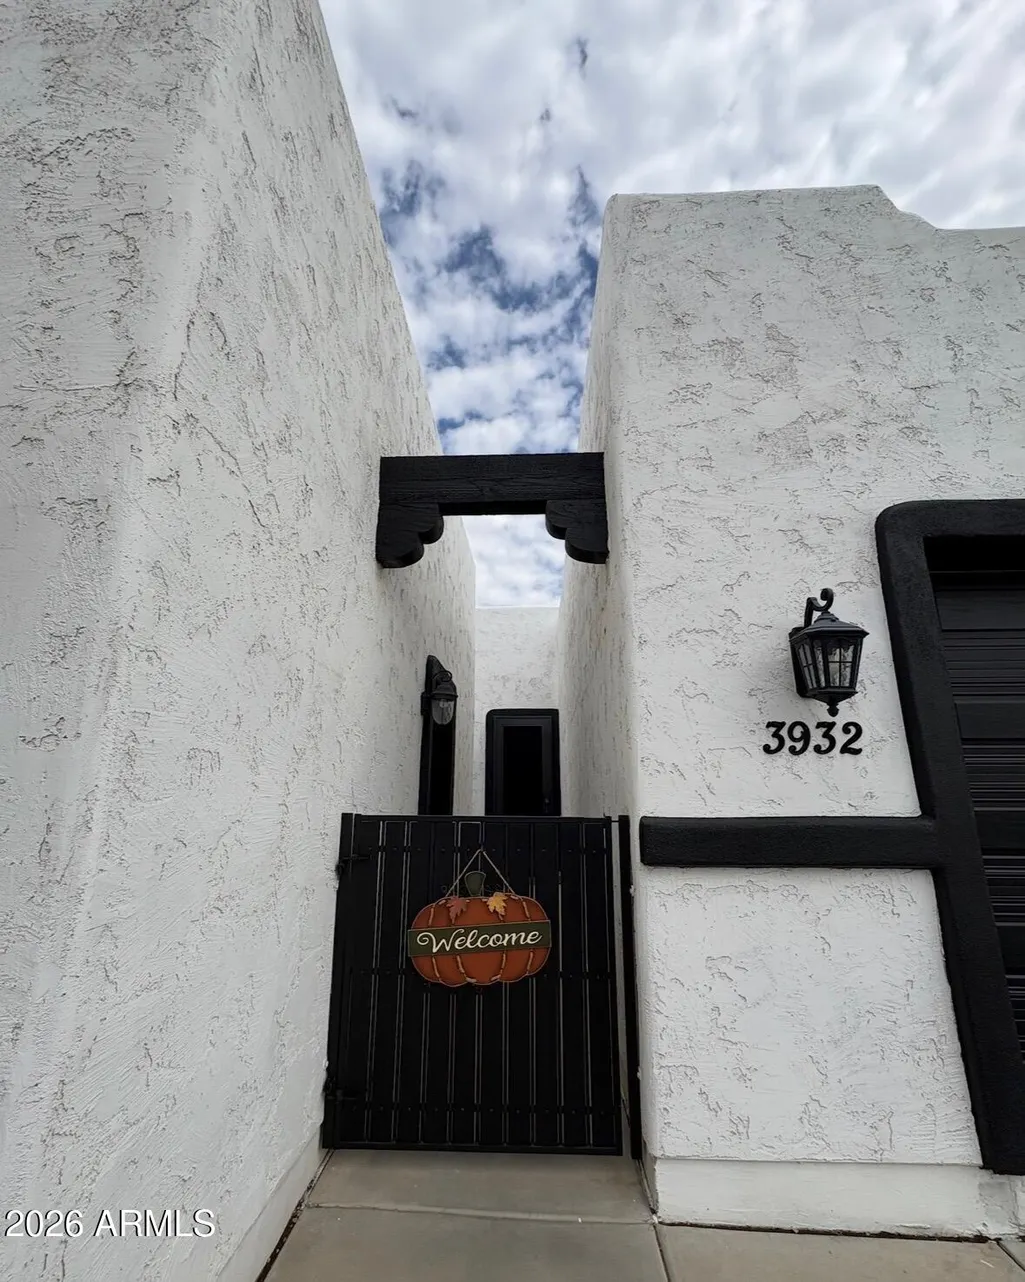
3932 W Salter Drive, Glendale, AZ
Price
$ 675,000
Property Attributes
- MLS#7085347
- TypeSingle Family
- Listing Status Active
- CountyMARICOPA
- CityGlendale
- NeighborhoodSUNSET TRAILS 4
- Zip85308
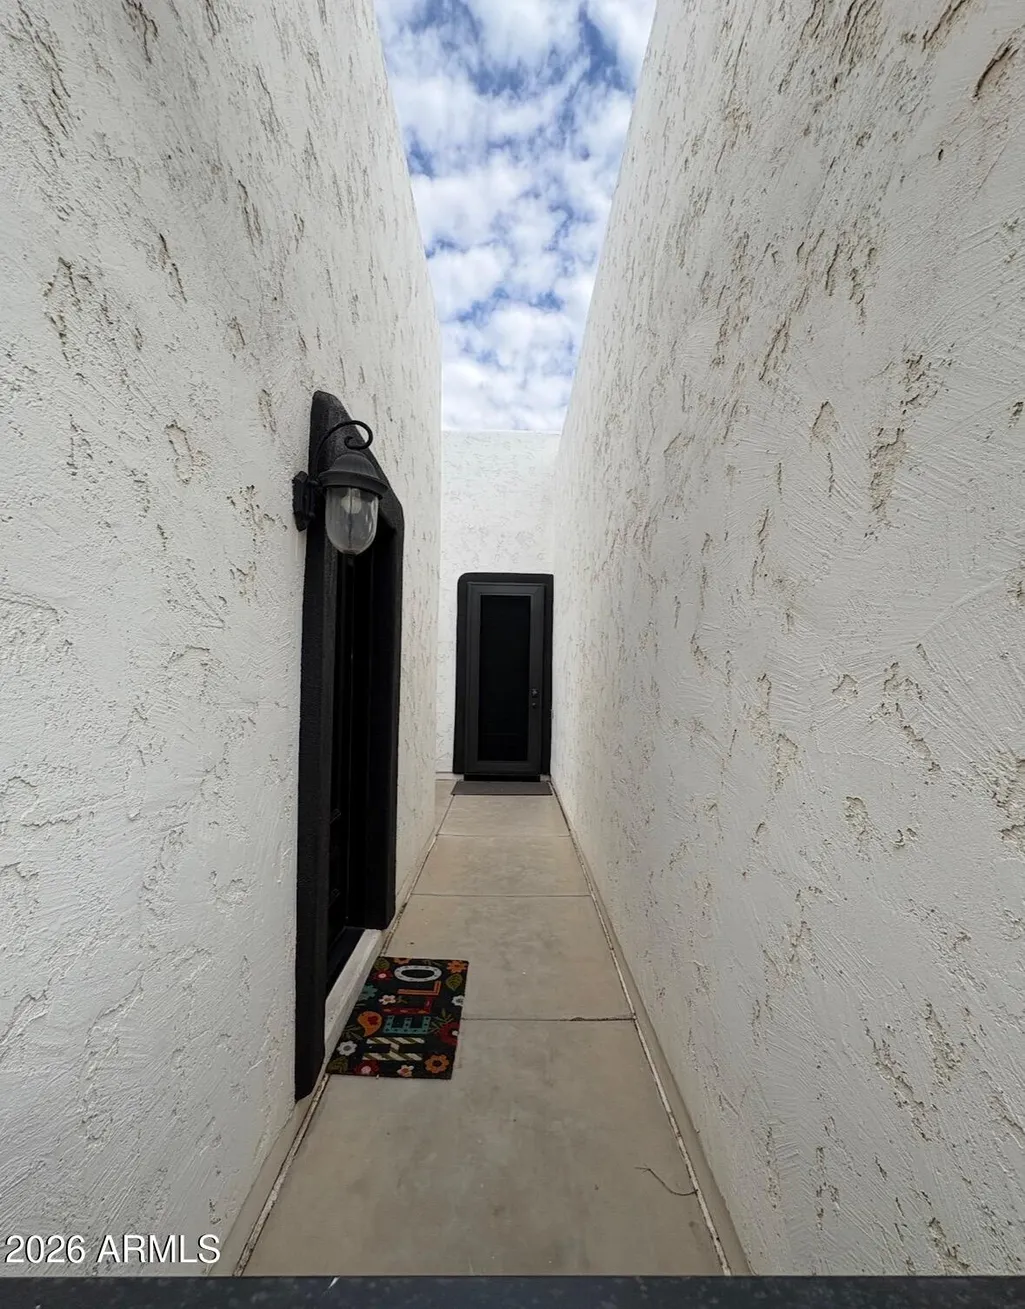
- StyleTerritorial/Santa Fe
- Year Built2006
- Taxes$ 2291
- Price$ 675,000
- Bedrooms5
- Full Bathrooms5
- Half Bathrooms1
- Sqr Footage3863
- Lot Size0.14 Acres
Data Source:
Arizona Regional MLS (ARMLSN)
Property Description
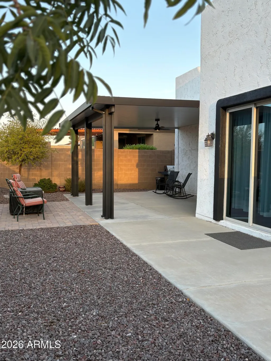
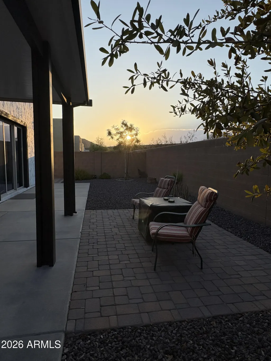
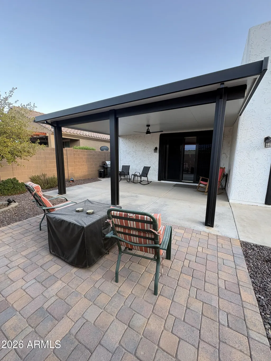
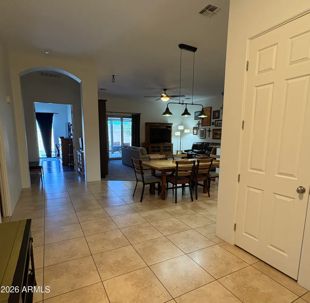
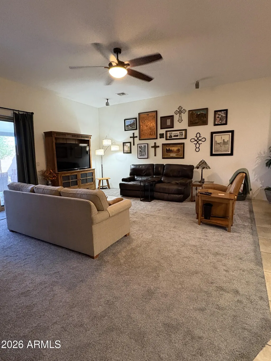
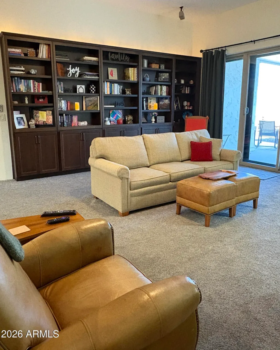
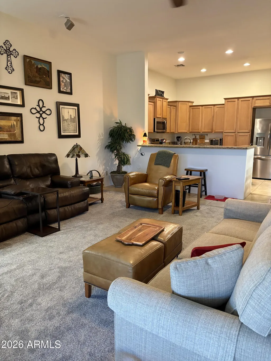
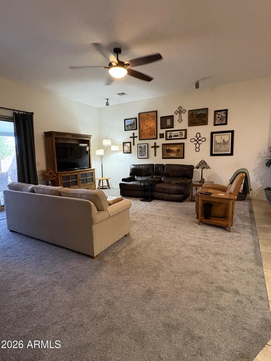
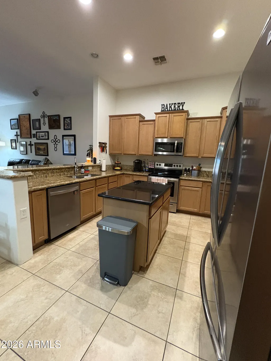
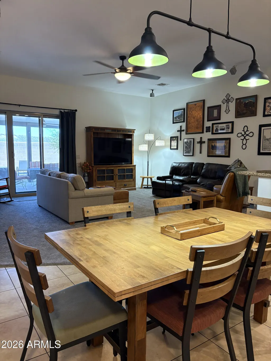
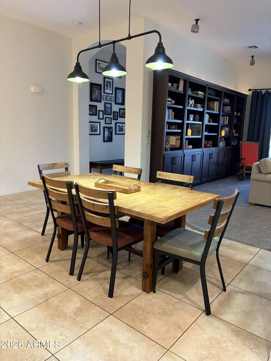
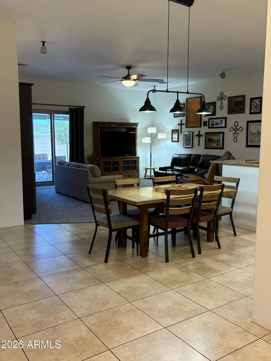
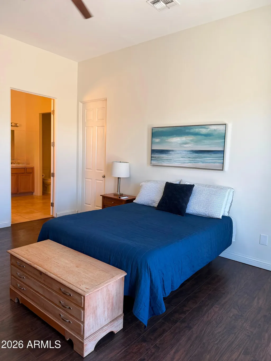
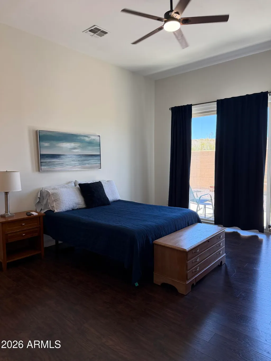
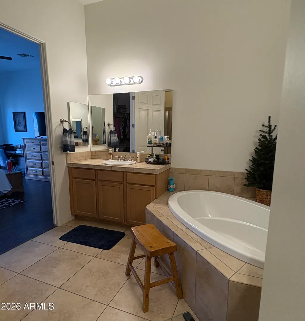
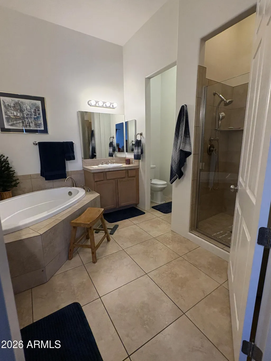
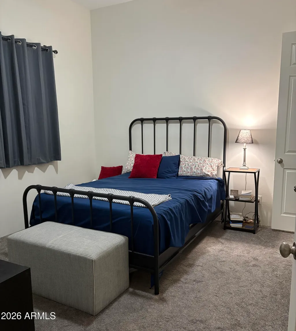
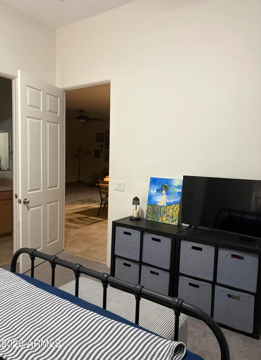
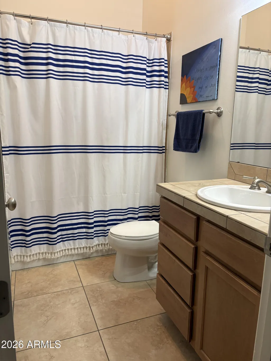
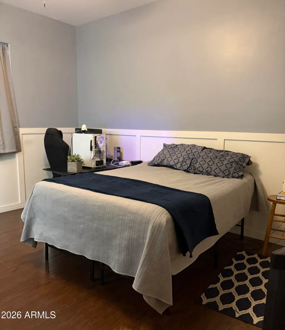
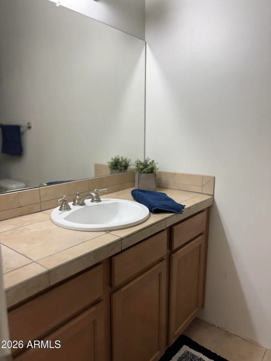
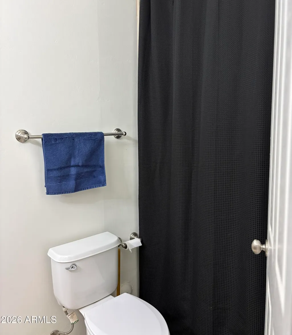
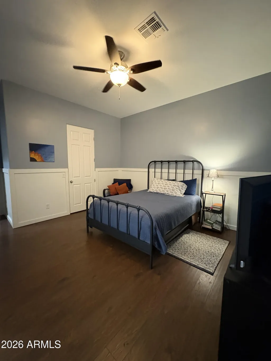
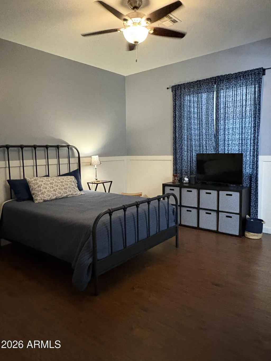
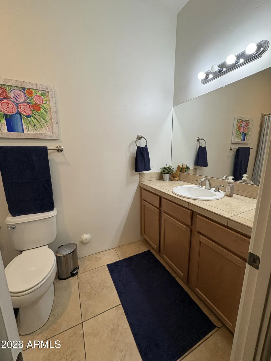
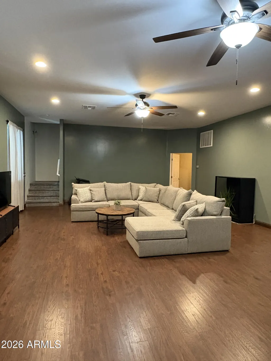
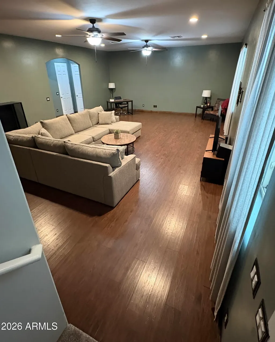
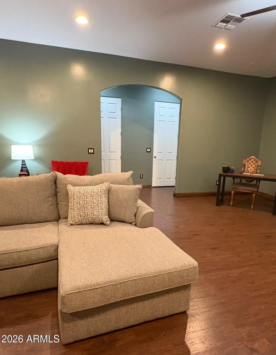
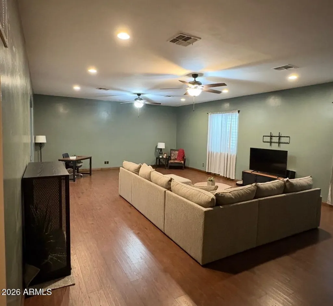
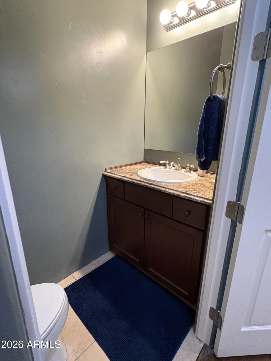
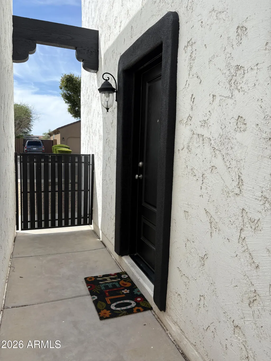
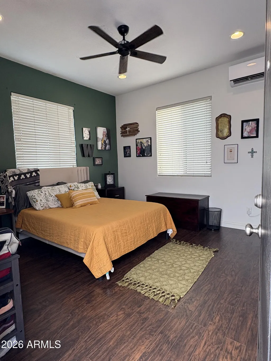
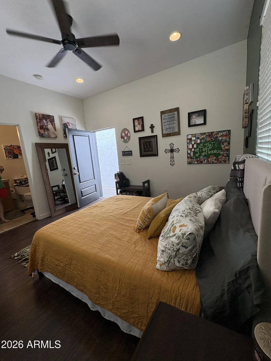
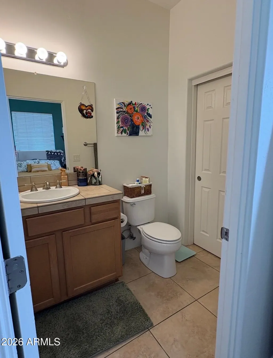
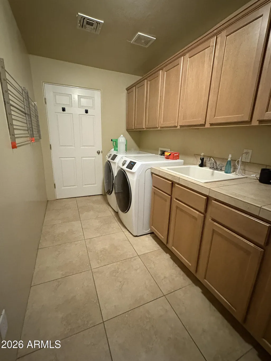
Zero electric bills & ultimate flexibility! This spectacular 5-bed, 5.5-bath basement home features a fully owned solar energy system with near-zero APS bills. Nestled on a premium lot with no rear neighbors, it backs directly to private ASU land for unmatched peace and privacy. The sprawling layout includes a detached casita with a private entrance and full bath--ideal for a home office, guest house, or rental income. Inside, enjoy soaring ceilings, fresh interior/exterior paint (2024), and brand-new luxury vinyl plank flooring. The chef's kitchen is a culinary dream, boasting granite countertops, stainless steel appliances, a breakfast bar, an island, and custom pull-out cabinetry (2024). The fully finished basement is an expansive, cozy subterranean sanctuary. Featuring a massive great room, two private master suites, and a half bath, it is perfect for a home theater, game room, or multi-generational living. Step outside to a newly landscaped backyard (2024) with a covered patio (2024) and security doors (2024). Turn-key peace of mind with major upgrades. Luxury, privacy, and massive financial savings--all in one rare package!
| Elementary School | Middle School | High School |
|---|---|---|
| Desert Sage Elementary School | Deer Valley Middle School | Barry Goldwater High School |
| Price History | |
|---|---|
| 9/25/2026 | Listed $675,000 |
General Features
| Sewer | Public Sewer |
|---|---|
| Heating | Electric |
| Cooling | Ceiling Fan(s) |
| Possession | Close Of Escrow |
| Roof | Rolled/Hot Mop |
| HOA Fee | 54.0 |
| Garage Spaces | 2.0 |
| Association Fee Includes | Maintenance Grounds |
| Architectural Style | Territorial/Santa Fe |
| Construction Materials | Stucco,Block |
| Year Built | 2006 |
| Township | 4N |
| Property Subtype | Single Family Residence |
| Tax Year | 2025 |
| Ownership | Fee Simple |
| Assoc Fee Paid Per | Monthly |
| County | Maricopa |
| New Construction | No |
| Property Type | Residential |
| HOA | Yes |
| Energy Efficient | Solar Panels |
| Subdivision Name | SUNSET TRAILS 4 |
| Other Structures | Guest House |
| Special Listing Conditions | N/A |
| Status | Active |
| Directions | From N 41st Ave turn right to West Salter Drive |
| High School | Barry Goldwater High School |
| City | Glendale |
| Disclosures | Seller Discl Avail |
| Association Name | NA |
| High School District | Deer Valley Unified District |
| Open Parking Spaces | 0.0 |
| Lot Size Units | Square Feet |
| Lot Size Square Feet | 6125.0 |
| Carport Spaces | 0.0 |
| Carport Y/N | No |
| Spa Features | None |
| Elementary School | Desert Sage Elementary School |
| Property Attached Y/N | No |
| Land Lease Y/N | No |
| Tax Annual Amount | 2291.0 |
| Home Warranty Y/N | No |
| Current Financing | Conventional,Non Assumable |
| Middle/Junior High School | Deer Valley Middle School |
| Lease Renewal Y/N | No |
| Lease Considered Y/N | No |
| Rent Control Y/N | No |
| Builder Name | N/A |
| Standard Status | Active |
| Occupancy Type | Owner |
| Elementary School District | Deer Valley Unified District |
| Tax Lot | 33 |
| MobileHomeRemainsYN | No |
| New Financing: Conventional | True |
| Senior Community | No |
| New Financing: FHA | True |
| Ttl Monthly Fee Equiv | 54.0 |
| New Financing Cash | True |
| New Financing: VA | True |
Interior Features
| Interior Amenities | High Speed Internet,Granite Counters,Double Vanity,Eat-in Kitchen,9+ Flat Ceilings,Kitchen Island,Pantry,Full Bth Master Bdrm,Separate Shwr & Tub |
|---|---|
| Basement | Finished |
| Flooring | Carpet,Laminate,Vinyl |
| Total Stories | 1 |
| Air Conditioning Y/N | Yes |
| Heating Y/N | Yes |
| Fireplace Y/N | No |
| Total Bedrooms | 5 |
| LivingAreaSource | Assessor |
| Total Baths | 6 |
| Bedrooms Possible | 6 |
| Other_sp_Rooms_co_Family_sp_Room | True |
| Other_sp_Rooms_co_Great_sp_Room | True |
| Other_sp_Rooms_co_Guest_sp_Qtrs_hyphen_Sep_sp_Entrn | True |
| Built-in Microwave | True |
| Kitchen Island | True |
| Pantry | True |
Exterior Features
| Fencing | Block |
|---|---|
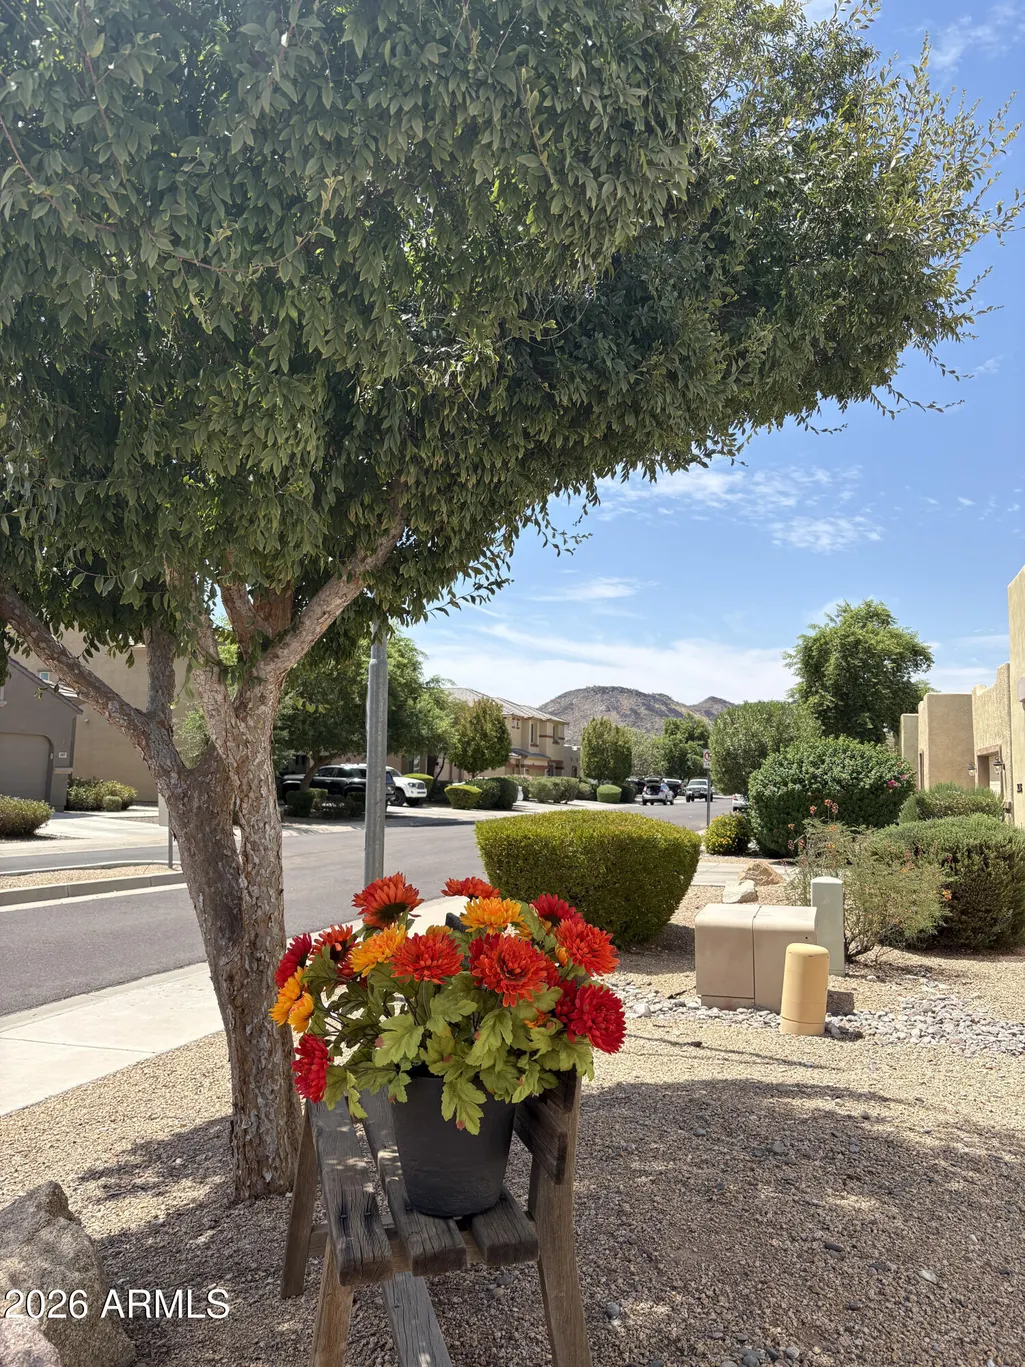
| Lot Features | North/South Exposure,Desert Back,Desert Front,Gravel/Stone Front,Gravel/Stone Back |
| Water Source | Public |
| Lot Size Area | 6125.0 |
| Spa | No |
| Lot Size Acres | 0.14 |
| Lot Size Source | Assessor |
| Waterfront Y/N | No |
| Covered Spaces | 2.0 |
| Crops Included Y/N | No |
| Road Responsibility | City Maintained Road |
| Horse Y/N | No |
| Irrigation Water Rights Y/N | No |
Amenities
- Foreclosure
- Views
- Short Sale
- New Construction
- Adult 55+
- Lease To Own
- No HOA Fees
- Furnished
- Primary On Main
- Air Conditioning
- Seller Finance
- Green
- Fixer Upper
- Horse
- Golf
- Fireplace
- Deck
- Garage
- Basement
- Pool
Property vs Single Family Average in 85308
Price
Taxes
Year Built
 © 2026 Arizona Regional Multiple Listing Service, Inc. All rights reserved. All information should be verified by the recipient and none is guaranteed as accurate by ARMLS. Information deemed to be reliable but not guaranteed. Listing broker has attempted to offer accurate data, but buyers are advised to confirm all items. Only IDX residential listings are displayed on this site. The information being provided is for consumers' personal, non-commercial use and may not be used for any purpose

